
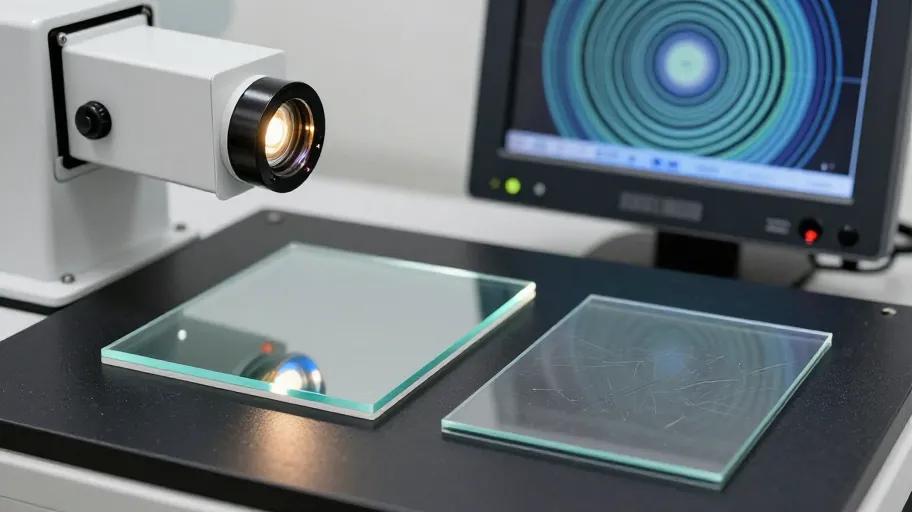
<p>Sapphire optical flat is a fundamental reference component in precision optics manufacturing and metrology. Thanks to the high hardness, wear resistance, and excellent chemical stability of sapphire single crystals, it can maintain the accuracy of its reference surface over long periods in workshop environments, addressing the shortcomings of optical glass flats, which are prone to scratches and difficult to maintain.</p><p>Flatness grades are typically classified according to the number of Newton rings: Grade 1 achieves λ/20, Grade 2 reaches λ/10, and standard industrial-grade flats attain λ/4 (λ = 632.8 nm He-Ne laser reference). During inspection, the flat is placed over the surface being tested, and interference fringes are observed under monochromatic illumination. Straight fringes indicate good surface quality, while the curvature and spacing of the fringes reflect the flatness deviation measured in terms of Newton rings. This method is simple to perform and avoids contact-based measurements.</p><p>When selecting a product, in addition to flatness grade, consider the impact of crystal axis orientation on birefringence, the perpendicularity between the clear aperture and the mounting reference plane, as well as the level of surface defects. For applications such as laser resonators and high-precision interferometers, it is recommended to choose products with C-axis orientation and accompanied by calibration certificates from accredited metrology institutes, ensuring reliable traceability of measurement values.</p>