Pioneer and leader in the same industry
This article is used to verify a request for simultaneous posting on both the Joomla test site and the WordPress test site: jingzheng is translated into English and published according to catid 19, while wptest is published in its original form.
<p>Modern workplaces need flexible attendance management that adapts to hybrid work patterns. Traditional time clocks fail to capture remote work hours, travel time and flexible schedules. DingTalk smart attendance integrates GPS check-in, Wi-Fi based location verification and facial recognition to ensure accurate records.</p><p>Managers gain real-time visibility into team attendance with automated shift scheduling and overtime calculations. Employees can request leave and adjust shifts directly from mobile, and HR receives consolidated reports without manual data entry.</p>
<p>The Kyropoulos method is currently the mainstream process for growing large-size, high-quality sapphire single crystals. It can produce ingots weighing tens of kilograms and is widely used as a raw material for LED substrates, optical windows, and smartphone cover plates.</p><p>The core of this process lies in the design of the thermal field and the matching of growth parameters: the heater and insulation structure determine the longitudinal and radial temperature gradients within the furnace, directly affecting crystal shape control. After introducing the seed crystal, a combination of slow cooling and pulling allows the crystal to gradually expand on the melt surface in a controlled manner. Throughout the entire process, it is essential to maintain a smooth solid-liquid interface to prevent polycrystalline formation and mosaic structures caused by excessive undercooling of components.</p><p>Defect control focuses on three typical issues: dislocation lines and low-angle grain boundaries reflect the structural integrity of the crystal; bubbles and scattering particles often originate from overheating of the melt or insufficient purity of the raw materials; cracking is related to the cooling rate and the diameter of the crystal. By purifying the raw materials, performing vacuum degassing, optimizing the cooling curve, and relieving thermal stresses during the annealing stage of the ingot, the usable yield of large-sized ingots can be maintained at a high level, providing a consistent and high-quality material foundation for subsequent slicing and polishing processes.</p>
<p>Sapphire substrates are the most widely used substrate materials in the blue-green LED and Micro-LED epitaxy industries, with their quality directly determining the dislocation density of the epitaxial layers and the final device's light-emitting efficiency. Substrates are typically cut along the C-face (0001), and combined with patterned substrate technology to further enhance lattice matching and light extraction efficiency.</p><p>There are three key aspects of incoming material control: first, crystal orientation deviation—cutting angles for C-face substrates are generally maintained within ±0.1 degrees; excessive deviation can lead to noticeable step-flow growth non-uniformity in the epitaxial layer. Second, surface condition—epitaxy-grade substrates require atomic-level flatness, with roughness typically at the sub-nanometer level, and must be free from scratches, chipping, and particulate contamination. Third, geometric dimensions—including total thickness deviation, warp, and diameter tolerance—which directly affect uniform load-bearing in the epitaxy furnace and film thickness uniformity.</p><p>Before use, it is recommended to conduct batch-by-batch sampling inspections for birefringence and dislocation density, and verify batch consistency of the polishing process route (double-sided grinding followed by chemical mechanical polishing) to stabilize the epitaxy process window at the source and reduce inter-batch variations in wavelength uniformity and brightness distribution.</p>

<p>Vacuum coating, molecular beam epitaxy, and vacuum annealing processes all rely on highly reliable observation and feedthrough windows. Sapphire window plates, with their extremely low outgassing rate, excellent resistance to plasma etching, and broad transmission wavelength range (approximately 0.15 to 5.5 microns), have become the standard choice for high-vacuum and ultra-high-vacuum chambers.</p><p>The first step in selecting a window is to confirm the flange interface type: CF flanges paired with metal copper gaskets are suitable for ultra-high vacuum, while KF and ISO flanges with fluororubber seals are appropriate for high-vacuum applications. The second step involves calculating the window thickness based on chamber pressure; typically, a safety factor is applied according to the material's flexural strength and effective support diameter to prevent deformation or breakage during pumping. The third step focuses on surface quality—windows used for coating process observation should be double-sided polished with a low defect level to minimize scattered light interference with observation and optical monitoring.</p><p>During installation, follow the diagonal progressive tightening principle to avoid excessive localized stress on the sealing surface. If the process involves high-temperature baking, select a high-temperature-resistant sealing structure and ensure its maximum allowable baking temperature matches the process requirements, thereby maintaining vacuum integrity throughout the entire process cycle.</p>
<p>Sapphire optical flat is a fundamental reference component in precision optics manufacturing and metrology. Thanks to the high hardness, wear resistance, and excellent chemical stability of sapphire single crystals, it can maintain the accuracy of its reference surface over long periods in workshop environments, addressing the shortcomings of optical glass flats, which are prone to scratches and difficult to maintain.</p><p>Flatness grades are typically classified according to the number of Newton rings: Grade 1 achieves λ/20, Grade 2 reaches λ/10, and standard industrial-grade flats attain λ/4 (λ = 632.8 nm He-Ne laser reference). During inspection, the flat is placed over the surface being tested, and interference fringes are observed under monochromatic illumination. Straight fringes indicate good surface quality, while the curvature and spacing of the fringes reflect the flatness deviation measured in terms of Newton rings. This method is simple to perform and avoids contact-based measurements.</p><p>When selecting a product, in addition to flatness grade, consider the impact of crystal axis orientation on birefringence, the perpendicularity between the clear aperture and the mounting reference plane, as well as the level of surface defects. For applications such as laser resonators and high-precision interferometers, it is recommended to choose products with C-axis orientation and accompanied by calibration certificates from accredited metrology institutes, ensuring reliable traceability of measurement values.</p>
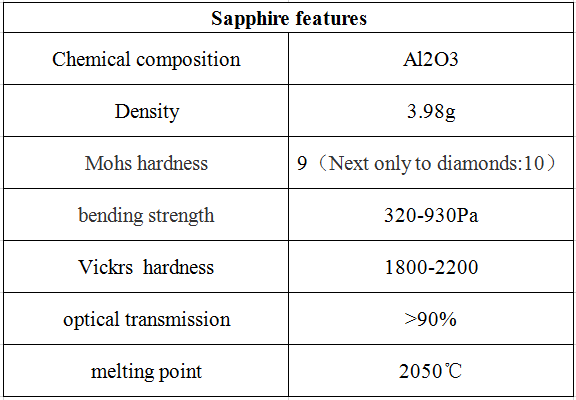
<p>The observation window of a high-pressure reactor is a critical component for process monitoring, requiring long-term optical clarity and structural integrity under harsh conditions of high temperature, high pressure, and strong corrosion. Sapphire single-crystal material, with its Mohs hardness of 9 and excellent chemical inertness, has become the preferred choice for high-pressure viewing windows.</p><p>When selecting a window, first pay attention to the C-axis cutting orientation of the sapphire crystal, as it determines the material's crack resistance under axial pressure; secondly, calculate the compatibility between the window thickness and the pressure differential rating, typically designing with a safety margin of 1.5 times the maximum working pressure; finally, choose either a metal gasket or a flexible graphite composite gasket based on the flange sealing structure to prevent seal failure caused by differences in thermal expansion and contraction.</p><p>During installation, it is recommended to use a torque-based diagonal progressive tightening method to ensure uniform stress distribution on the sealing surface; during routine maintenance, regularly inspect the inner surface of the window for microcracks and corrosion spots, and promptly replace the window if fogging or scratches appear, thereby ensuring sufficient safety margins for process observation.</p>
In the interiors of smartphones and wearable devices, miniature screws ranging from M1 to M2 specifications play a crucial role in securing key structural components. Even a single slip of the screwdriver tip can scratch flexible cables or puncture battery cells; thus, assembly processes allow for tolerances measured in fractions of a millimeter.
<p>Wind turbine tower flange connections rely on hundreds of high-strength bolts, and the dispersion of preload directly determines the sealing performance and fatigue life of the flange surface. Engineering practice shows that fretting wear caused by insufficient preload is the primary cause of early bolt failure in tower structures.</p>
Page 1 of 9